Coordinate
Drawings, schedules and builder’s work

Office fit-outs
LGN helps project teams resolve routes, interfaces, cabinets, device locations, testing and handover before they become late-stage blockers.
LGN delivery framework
Drawings, schedules and builder’s work
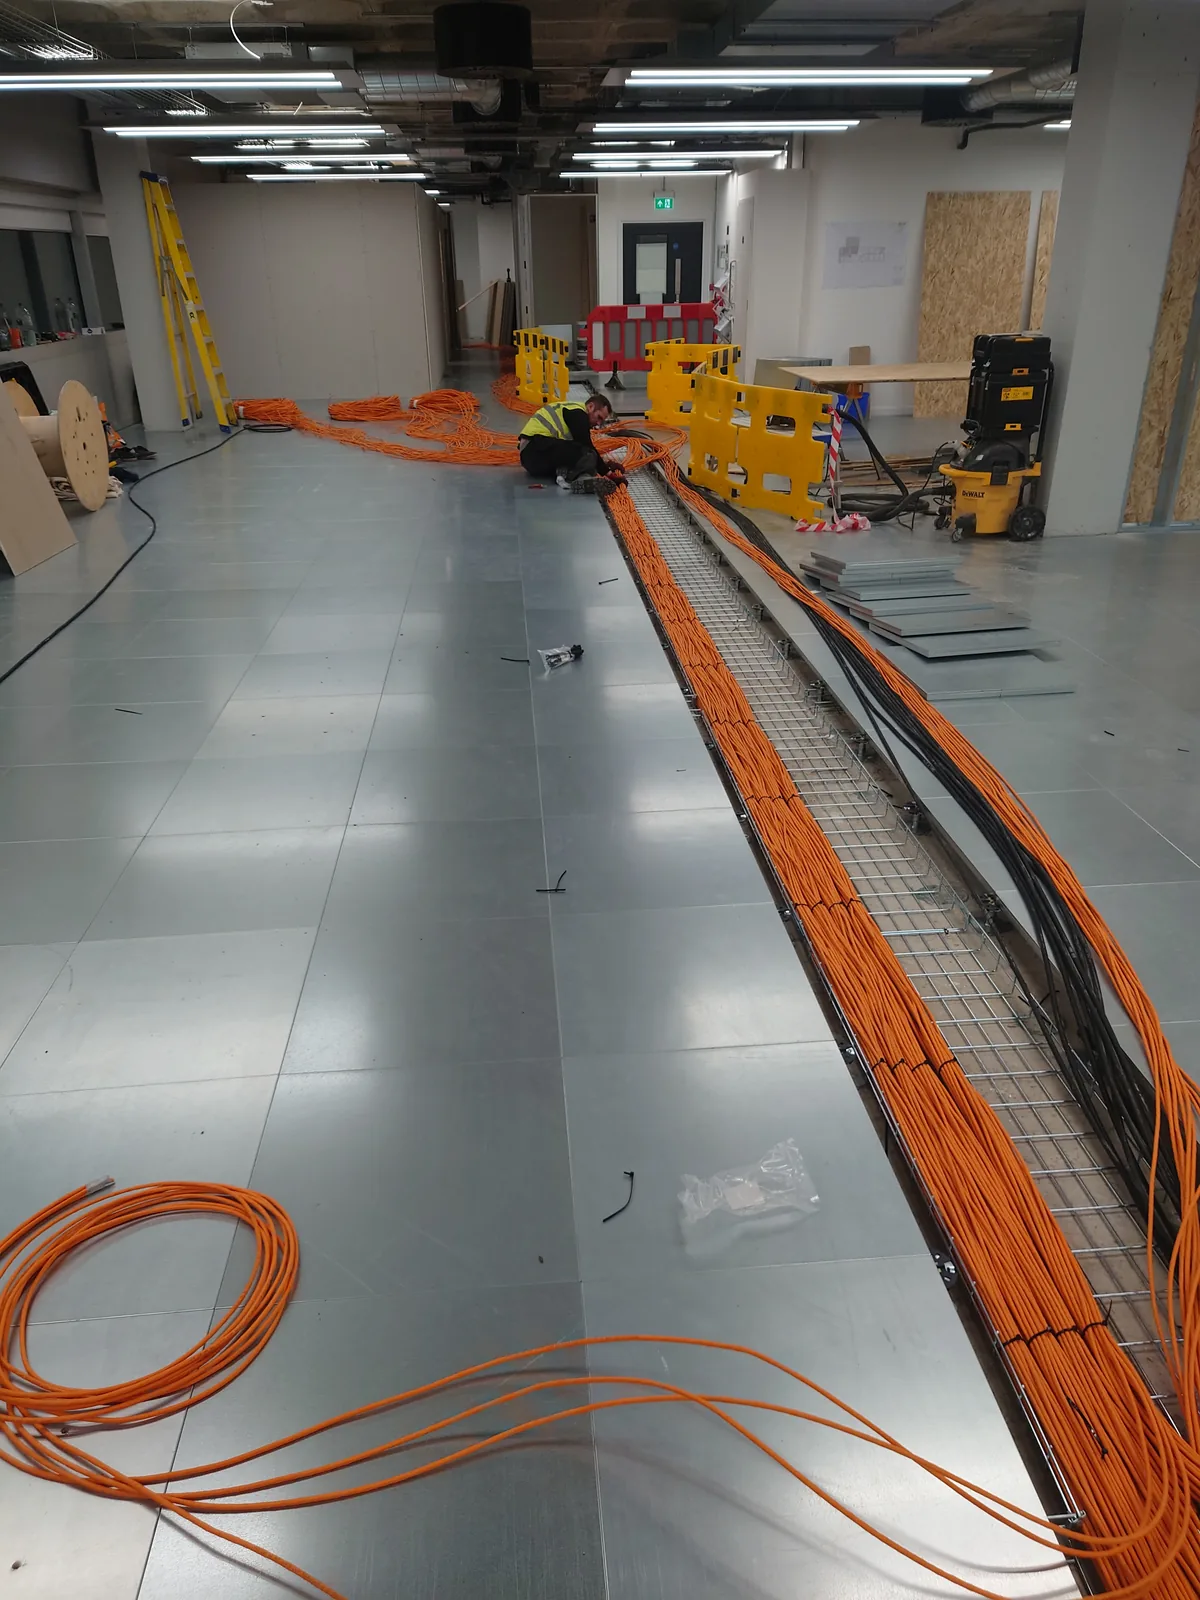
Containment, cabling and ceiling interfaces
Testing, snagging and handover
Purpose and outcome
Office technology touches ceilings, floors, furniture, electrical works, walls, security and the comms room. When the infrastructure package is introduced late, each interface becomes a potential variation. LGN works with fit-out teams to define data outlets, wireless positions, fibre links, cabinets, containment and connected-system requirements early enough to coordinate them.
Competitor pages often list products but say little about sequencing. LGN’s fit-out approach focuses on the programme: design information, builder’s work, first fix, ceiling closures, furniture dates, second fix, active-equipment interfaces, testing, snagging and occupation.
Scope
The final scope is specific to the site, but commonly includes the following workstreams.
Review drawings, device schedules, cabinet locations, pathways, power interfaces and access with the wider team.
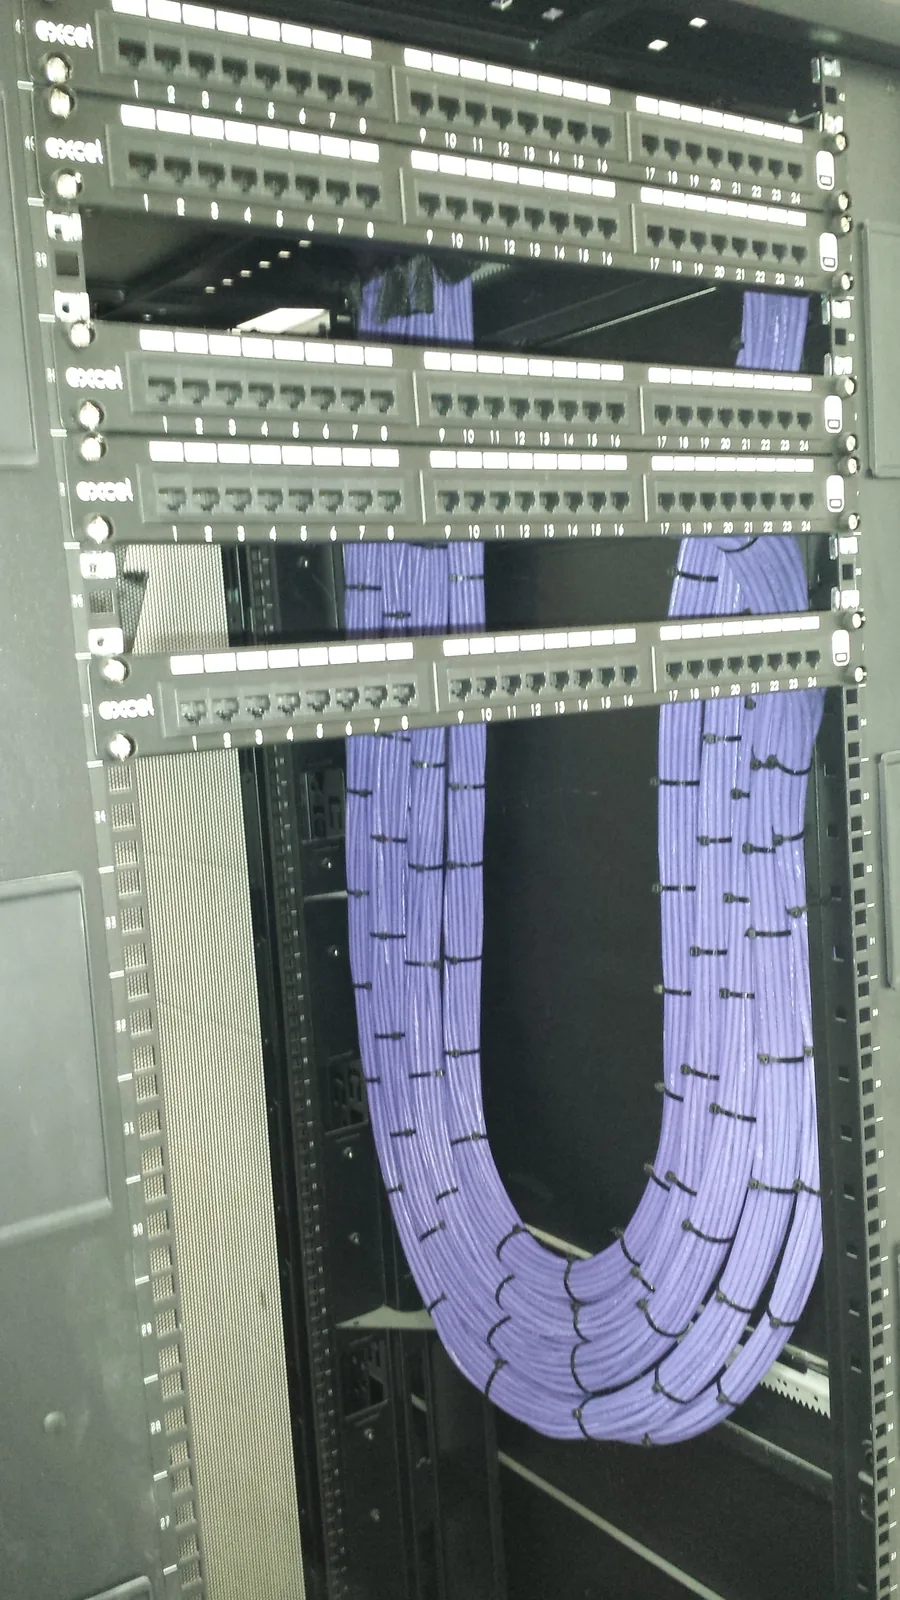
Install containment interfaces, copper, fibre, outlets, cabinets and presentation in line with the agreed sequence.
Coordinate physical infrastructure for Wi-Fi, CCTV, access control, AV and other specified building technology.
Test, label, snag and hand over records in time for commissioning, migration and occupation.
Delivery and assurance
A useful fit-out brief identifies occupier headcount, desk strategy, meeting rooms, wireless design, security devices, printers, AV, building links, resilience and future churn. LGN converts the approved design into route and installation requirements, coordinates changes and maintains a clear completion plan.
Price and programme depend on design maturity, access, containment ownership, ceiling and floor systems, furniture coordination, working hours, phasing and change control. Early engagement cannot remove every variation, but it exposes assumptions while the team still has options.
LGN project evidence
LGN’s supplied evidence includes office programmes, heritage premises and a 4,000-point network with diverse fibre links in a notable listed development. Historic environments demand careful route planning and coordination because the building fabric cannot simply be treated as a blank commercial shell.
The supplied office-refit timelapse provides visual evidence of practical sequencing, while LGN’s broader cabinet, containment and structured-cabling portfolio shows the detail expected at technical handover.
A better project brief
Share the site address, intended outcome, drawings or device schedule, required completion date, access restrictions, operating hours, known standards, existing test evidence and the party responsible for active configuration. LGN will identify assumptions and missing interfaces before they become installation risks.
LGN project photography

Questions clients ask
Ideally during design coordination, before pathways, ceilings, floors, furniture and comms-room decisions are fixed.
Yes. LGN can deliver a defined design and raise practical coordination queries, or help develop the physical infrastructure scope where responsibilities are less mature.
Yes, where specified. Cabling, device positions, cabinets and pathways for Wi-Fi, CCTV and access control can be coordinated with the structured network.
Changes should be recorded against scope, cost, programme and test/handover impact before work proceeds wherever the programme permits.
Yes where agreed. Access, supervision, noise restrictions and premiums need to be included in the programme and quotation.
Completed outlets and cabinets, labels, test evidence, snag close-out, active-equipment coordination and useful as-built or marked-up information should be planned around migration and go-live.